

Listing Courtesy of:  YES MLS / Listed By: Nellie Fullen, Century 21 Homestar - Contact: sold514@yahoo.com, 216-406-6366
 YES MLS / Listed By: Nellie Fullen, Century 21 Homestar - Contact: sold514@yahoo.com, 216-406-6366
 1200 Cherokee Path Vermilion, OH 44089
Active (75 Days)
$495,000 (USD)
Description
MLS #:
5233203
5233203
Taxes
$6,035(2025)
$6,035(2025)
Lot Size
0.3 acres
0.3 acres
Type
Single-Family Home
Single-Family Home
Year Built
2004
2004
Style
Colonial
Colonial
School District
Firelands Lsd - 4707
Firelands Lsd - 4707
County
Lorain County
Lorain County
Community
Indian Ridge
Indian Ridge
Listed By
Nellie Fullen, Century 21 Homestar, Contact: sold514@yahoo.com, 216-406-6366
Source
YES MLS
Last checked Oct 16 2026 at 2:16 PM GMT+0000
YES MLS
Last checked Oct 16 2026 at 2:16 PM GMT+0000
Bathroom Details
- Full Bathrooms: 2
- Half Bathroom: 1
Interior Features
- Range
- Refrigerator
- Dryer
- Washer
- Dishwasher
- Ceiling Fan(s)
- Soaking Tub
- Laundry: Main Level
- Laundry: Electric Dryer Hookup
- Track Lighting
- Chandelier
- Vaulted Ceiling(s)
- Windows: Blinds
- Windows: Window Treatments
- Tray Ceiling(s)
- Crown Molding
- Bookcases
- Windows: Aluminum Frames
Subdivision
- Indian Ridge
Lot Information
- Corner Lot
- Landscaped
- Many Trees
Property Features
- Fireplace: 1
- Fireplace: Living Room
- Fireplace: Gas Log
- Fireplace: Glass Doors
- Fireplace: Gas Starter
- Fireplace: Blower Fan
- Fireplace: Heatilator
- Foundation: Block
Heating and Cooling
- Forced Air
- Gas
- Central Air
Basement Information
- Full
- Sump Pump
- Concrete
- Interior Entry
Pool Information
- Community
Homeowners Association Information
- Dues: $350/Quarterly
Exterior Features
- Roof: Asphalt
- Roof: Fiberglass
Utility Information
- Utilities: Water Source: Public
- Sewer: Public Sewer
Parking
- Garage
- Attached
- Paved
Stories
- 2
Living Area
- 2,467 sqft
Additional Information: Homestar | sold514@yahoo.com, 216-406-6366
Location
Estimated Monthly Mortgage Payment
*Based on Fixed Interest Rate withe a 30 year term, principal and interest only
Listing price
Down payment
%
Interest rate
%Mortgage calculator estimates are provided by C21 HomeStar and are intended for information use only. Your payments may be higher or lower and all loans are subject to credit approval.
Disclaimer: Copyright 2026 YES MLS. All rights reserved. This information is deemed reliable, but not guaranteed. The information being provided is for consumers’ personal, non-commercial use and may not be used for any purpose other than to identify prospective properties consumers may be interested in purchasing. Data last updated 10/16/26 07:16



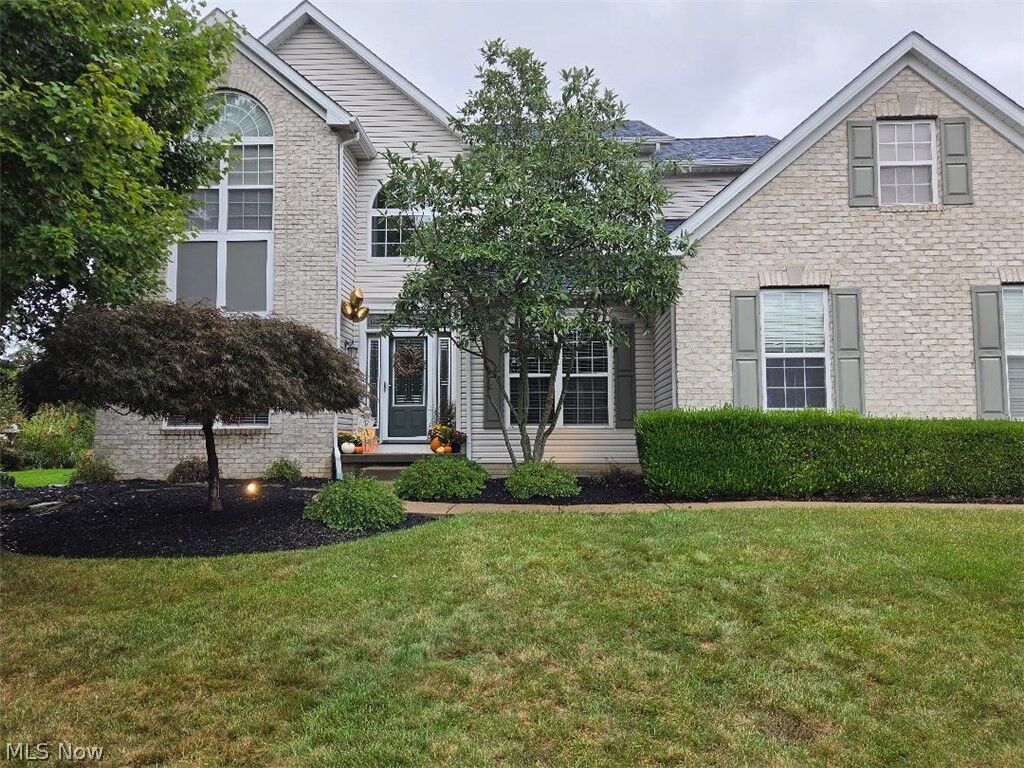
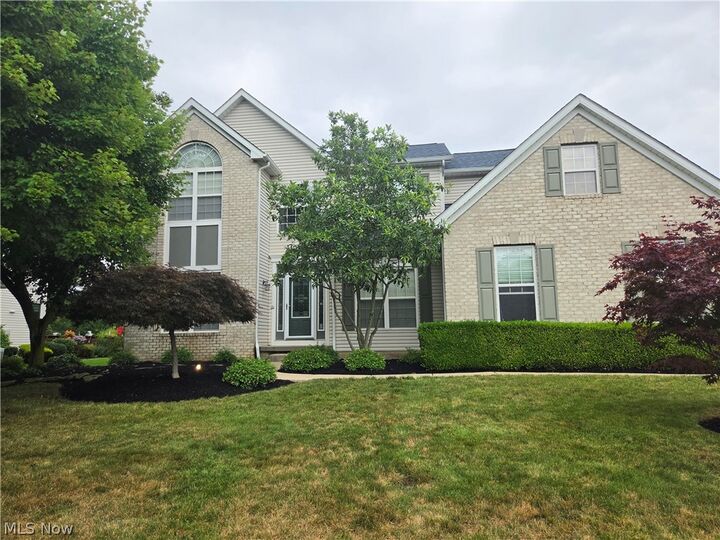
With 4 bedrooms, 2½ baths, over 2,400 sq. ft. plus a full basement, there’s plenty of room to live, entertain, and grow. The spacious kitchen is the heart of the home, featuring granite countertops, a center island, plenty of cabinetry, and all appliances included. Gather around the cozy gas fireplace in the living room, surrounded by beautiful built-in bookshelves.
Upstairs, escape to your private owner’s suite featuring a relaxing soaking tub, walk-in shower, double vanity, and walk-in closet. Three additional bedrooms and another full bath provide plenty of space for family, guests, or a home office.
And there’s even more potential downstairs! The full basement features high ceilings and a bathroom rough-in, giving you a blank canvas for a future recreation room, home theater, gym, office, or additional entertaining space.
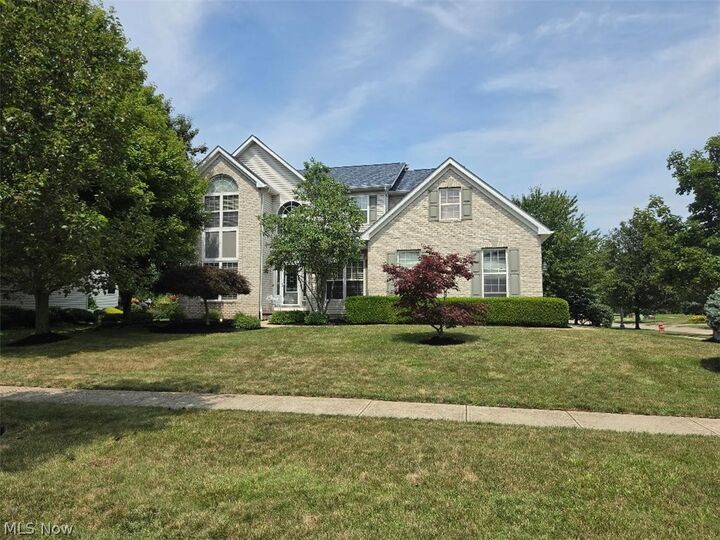
But wait until you step outside! Situated on a corner lot, the backyard is made for enjoying life with a brick patio, pergola, and gas fireplace—perfect for summer cookouts, fall evenings by the fire, entertaining friends, or simply relaxing after a long day.
Best of all, you’re just minutes from downtown Vermilion and beautiful Lake Erie, with restaurants, shopping, boating, beaches, parks, and everything this charming lakeside community has to offer.
This isn’t just a house—it’s a place to live, entertain, make memories, and call home. Come experience 1200 Cherokee Path for yourself. Schedule your private showing today!