

Listing Courtesy of:  YES MLS / Listed By: Denise Monaghan, Century 21 Homestar - Contact: ddmonaghan@aol.com, 419-573-9802
 YES MLS / Listed By: Denise Monaghan, Century 21 Homestar - Contact: ddmonaghan@aol.com, 419-573-9802
 14635 Settlers Way 159 Strongsville, OH 44149
Active (1 Days)
$287,000 (USD)
OPEN HOUSE TIMES
-
OPENSat, Oct 1712 noon - 2:00 pm
Description
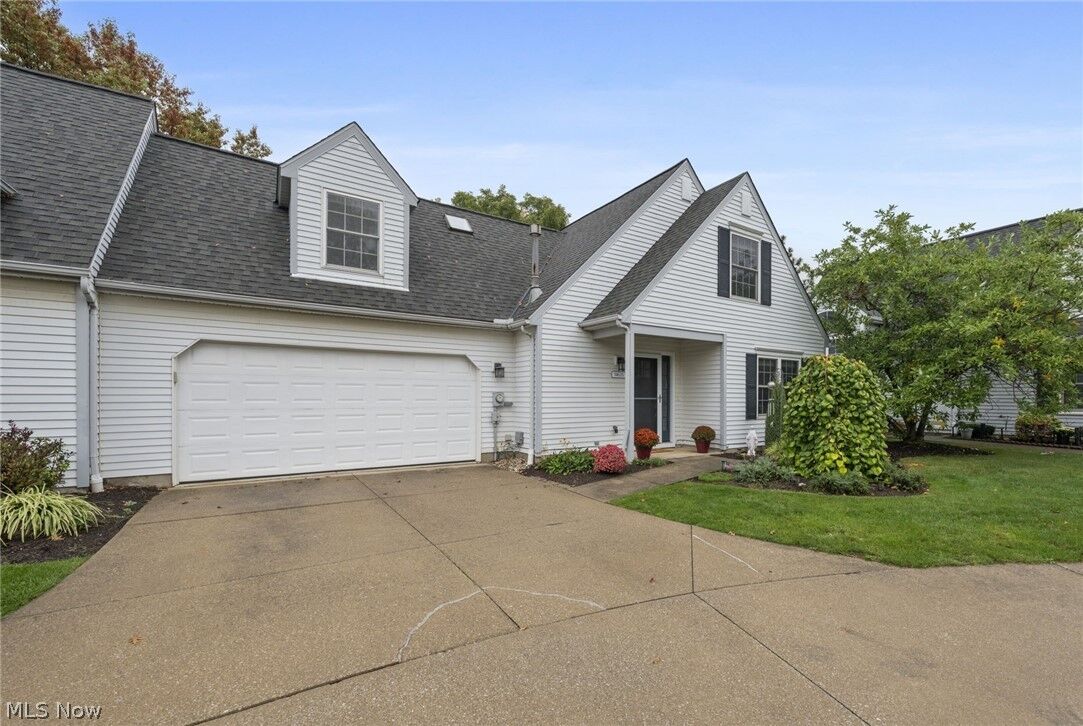
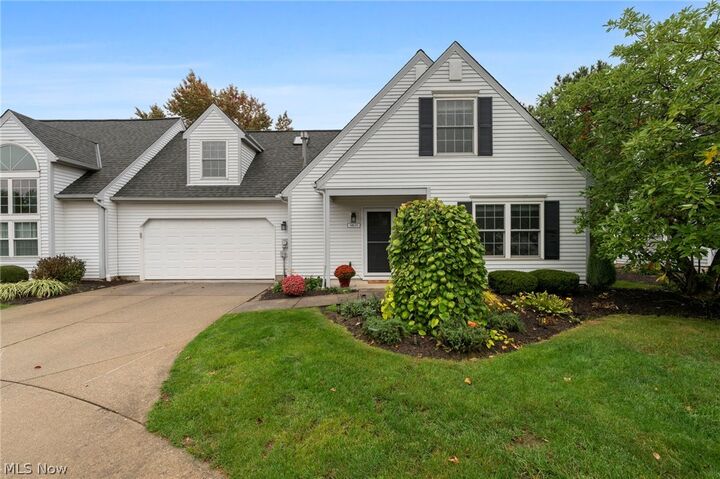
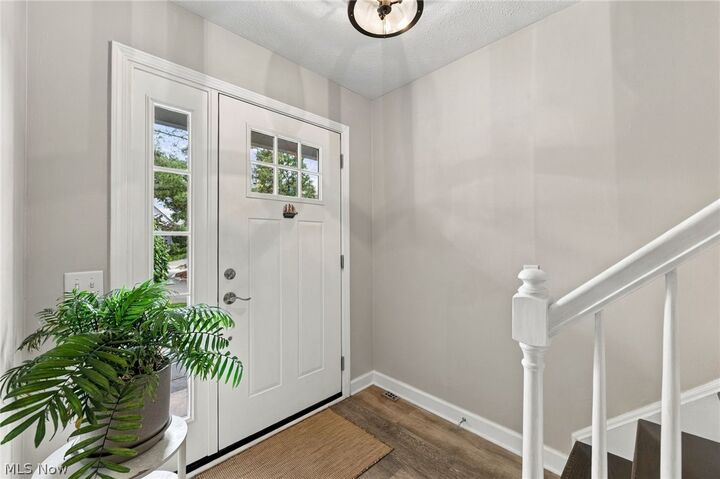
Welcome to this beautiful three-bedroom, three-full-bath townhouse offering comfortable living and desirable features! The kitchen includes white cabinetry, Corian countertops, a subway tile backsplash, and stainless-steel appliances. A versatile built-in buffet complements the open dining room. Relax in the great room with a gas fireplace accented by a shiplap wall. Sliding doors lead to an elevated wood deck overlooking mature ornamental trees. What a lovely setting to enjoy the outdoors! The first-floor primary suite includes an adjoining bath with a walk-in shower. Upstairs, a spacious loft provides flexible living space. Two additional bedrooms, one with an ensuite bath, and a separate full bath complete the second floor. Attractive, easy-care luxury vinyl plank flooring extends throughout the main level and loft. Quality owner updates make this home move-in ready. The Settlers Way community offers a clubhouse, scenic pond, playground, and landscaped common areas. Ready to call home!
MLS #:
5253434
5253434
Taxes
$3,620(2025)
$3,620(2025)
Type
Condo
Condo
Year Built
1993
1993
School District
Strongsville Csd - 1830
Strongsville Csd - 1830
County
Cuyahoga County
Cuyahoga County
Listed By
Denise Monaghan, Century 21 Homestar, Contact: ddmonaghan@aol.com, 419-573-9802
Source
YES MLS
Last checked Oct 16 2026 at 8:18 PM GMT+0000
YES MLS
Last checked Oct 16 2026 at 8:18 PM GMT+0000
Bathroom Details
- Full Bathrooms: 3
Interior Features
- Range
- Refrigerator
- Dryer
- Washer
- Dishwasher
- Microwave
- Freezer
- Laundry: Main Level
Property Features
- Fireplace: 1
- Fireplace: Gas
- Foundation: Slab
Heating and Cooling
- Forced Air
- Gas
- Fireplace(s)
- Central Air
Homeowners Association Information
- Dues: $266/Monthly
Exterior Features
- Roof: Asphalt
- Roof: Fiberglass
Utility Information
- Utilities: Water Source: Public
- Sewer: Public Sewer
Parking
- Garage
- Garage Door Opener
- Attached
- Driveway
Stories
- 2
Living Area
- 1,792 sqft
Additional Information: Homestar | ddmonaghan@aol.com, 419-573-9802
Location
Estimated Monthly Mortgage Payment
*Based on Fixed Interest Rate withe a 30 year term, principal and interest only
Listing price
Down payment
%
Interest rate
%Mortgage calculator estimates are provided by C21 HomeStar and are intended for information use only. Your payments may be higher or lower and all loans are subject to credit approval.
Disclaimer: Copyright 2026 YES MLS. All rights reserved. This information is deemed reliable, but not guaranteed. The information being provided is for consumers’ personal, non-commercial use and may not be used for any purpose other than to identify prospective properties consumers may be interested in purchasing. Data last updated 10/16/26 13:18


