

Listing Courtesy of: NORTHERN KENTUCKY / Listed By: Donna Sundin, Century 21 Homestar
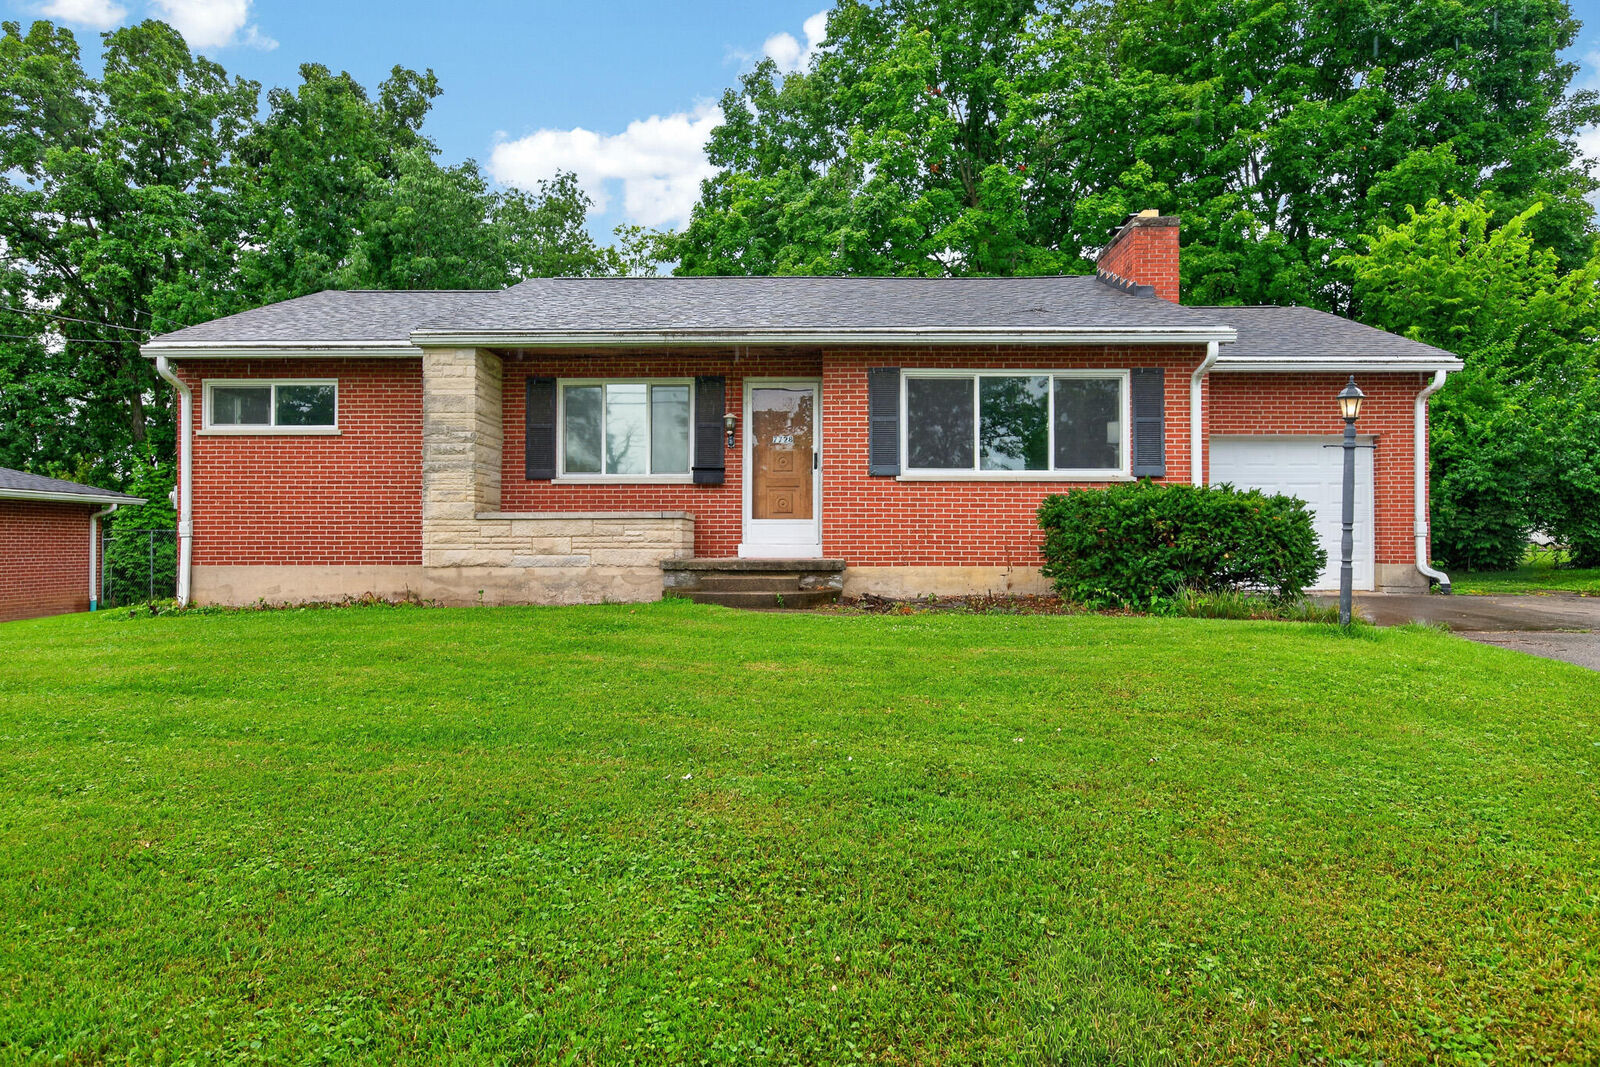
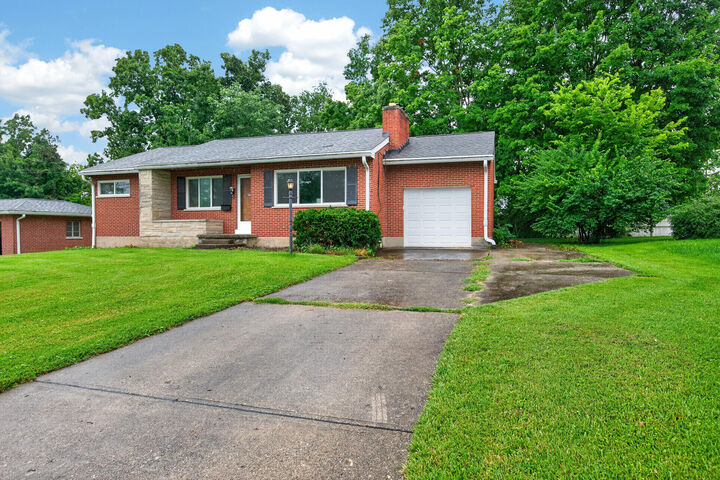
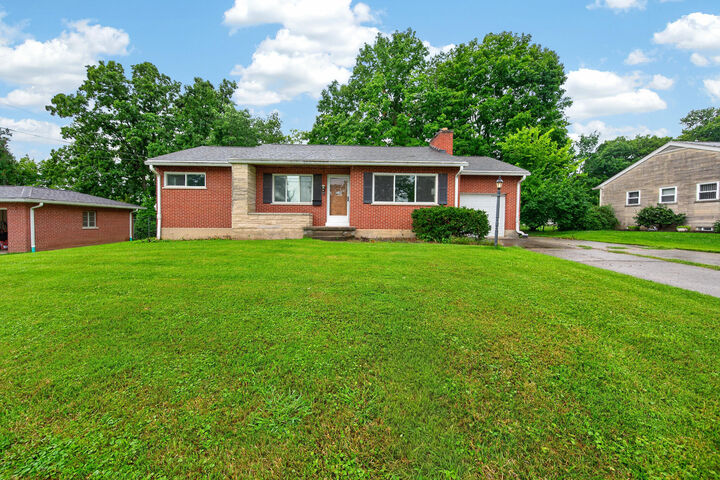
7728 Hollywood Drive Florence, KY 41042
Pending (5 Days)
$250,000 (USD)

Description
MLS #:
644645
644645
Lot Size
0.28 acres
0.28 acres
Type
Single-Family Home
Single-Family Home
Year Built
1960
1960
Style
Ranch
Ranch
County
Boone County
Boone County
Community
Forest Manor
Forest Manor
Listed By
Donna Sundin, Century 21 Homestar
Source
NORTHERN KENTUCKY
Last checked Aug 3 2026 at 11:15 PM GMT+0000
NORTHERN KENTUCKY
Last checked Aug 3 2026 at 11:15 PM GMT+0000
Bathroom Details
- Full Bathrooms: 2
Interior Features
- Dishwasher
- Refrigerator
- Dryer
- Washer
- Stainless Steel Appliance(s)
- Electric Range
- Other
Subdivision
- Forest Manor
Property Features
- Fireplace: Gas
- Fireplace: Stone
- Foundation: Block
Heating and Cooling
- Forced Air
- Natural Gas
- Central Air
Basement Information
- Finished
- Full Finished Bath
Utility Information
- Sewer: Public Sewer
School Information
- Elementary School: Collins Elementary
- Middle School: Jones Middle School
- High School: Boone County High
Parking
- Garage
Living Area
- 1,166 sqft
Location
Estimated Monthly Mortgage Payment
*Based on Fixed Interest Rate withe a 30 year term, principal and interest only
Listing price
Down payment
%
Interest rate
%Mortgage calculator estimates are provided by C21 HomeStar and are intended for information use only. Your payments may be higher or lower and all loans are subject to credit approval.
Disclaimer: Copyright 2026 Northern Kentucky MLS. All rights reserved. This information is deemed reliable, but not guaranteed. The information being provided is for consumers’ personal, non-commercial use and may not be used for any purpose other than to identify prospective properties consumers may be interested in purchasing. Data last updated 8/3/26 16:15



The main bath beautifully preserves its original 1950s tile while offering an updated vanity and commode. Downstairs, the recently finished basement significantly expands the living space with fresh drywall, a second full bath with walk-in shower, a functional wet bar, and endless possibilities for entertaining, a recreation room, home office, or guest space.
Major updates include a new roof (Fall 2025) and replacement windows installed within the last 10 years (per seller). Relax in the screened-in porch overlooking the backyard, and enjoy the convenience of an attached one-car garage.
Located within walking distance of shopping, dining, and everyday conveniences, this charming Florence ranch offers the perfect combination of character, updates, and location.